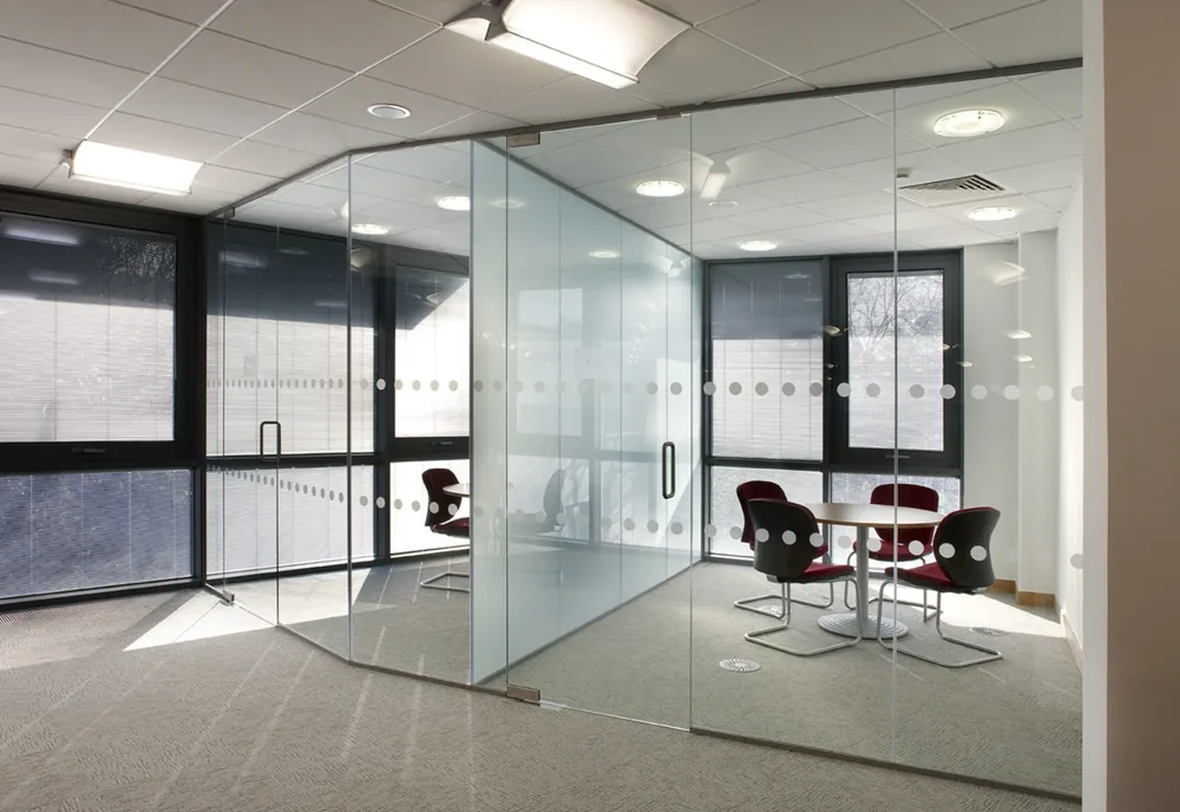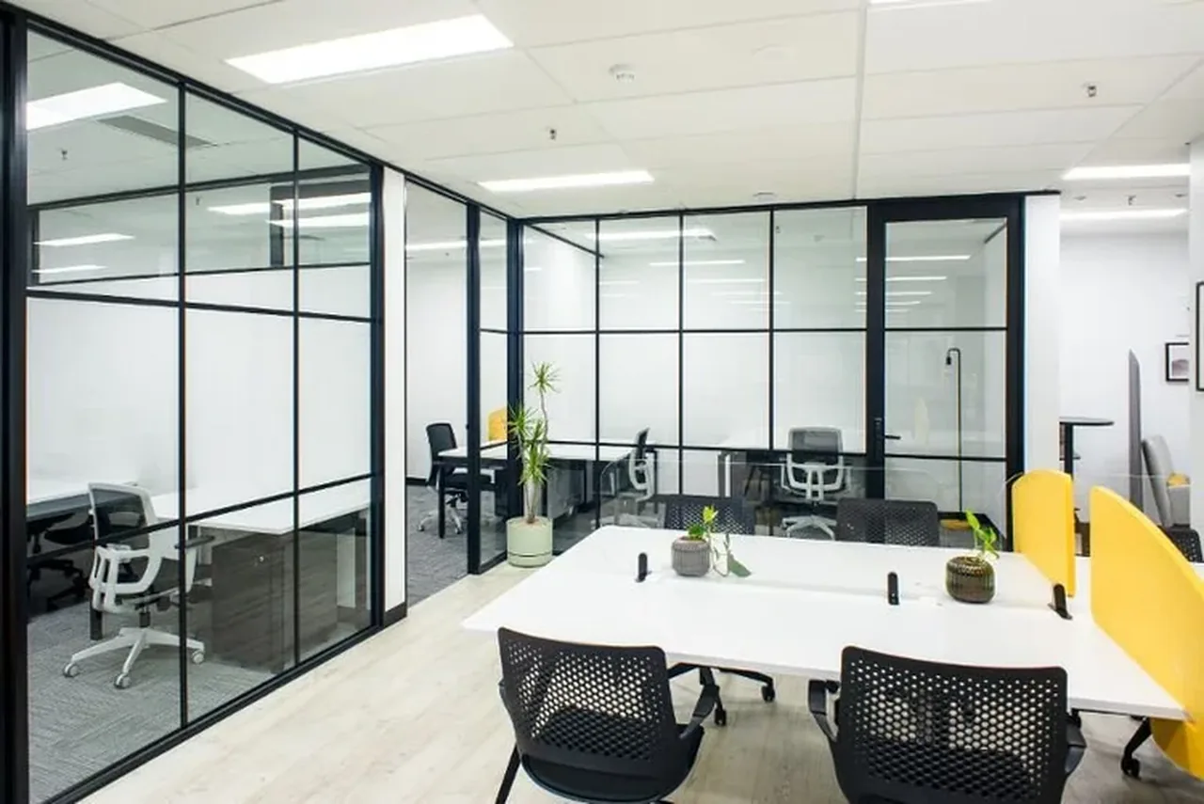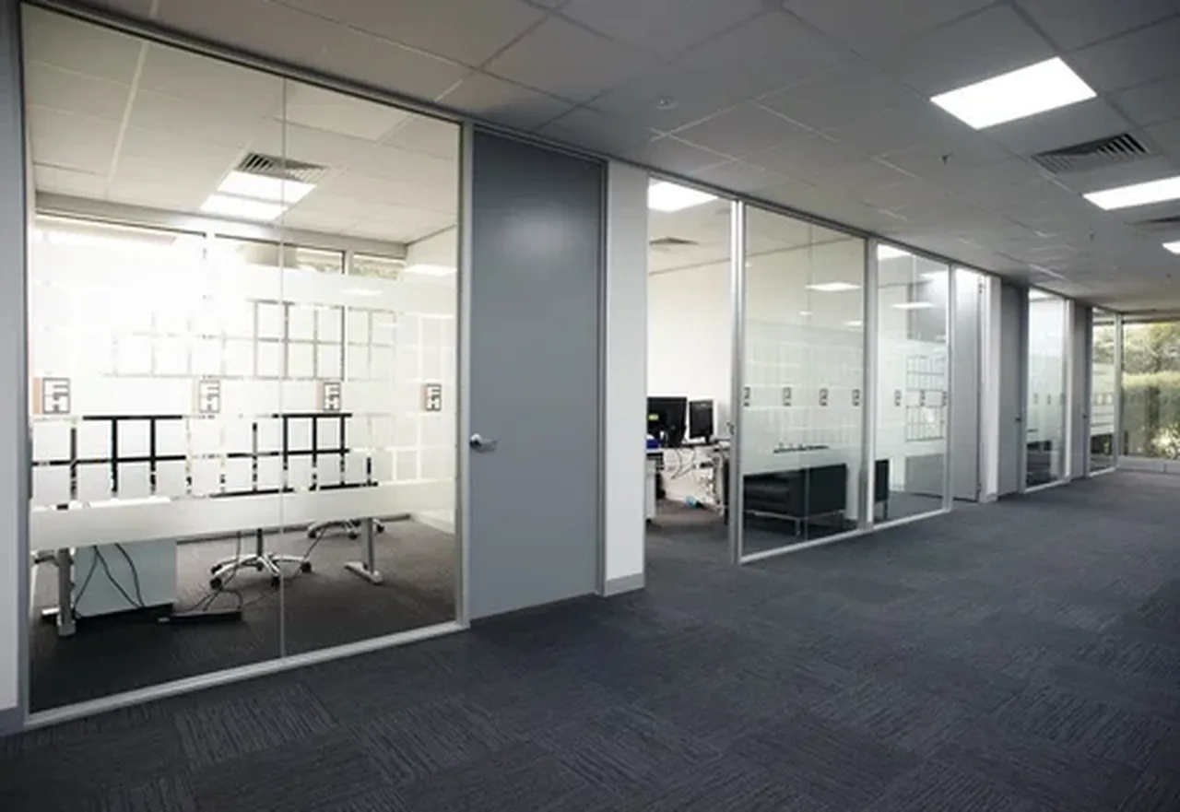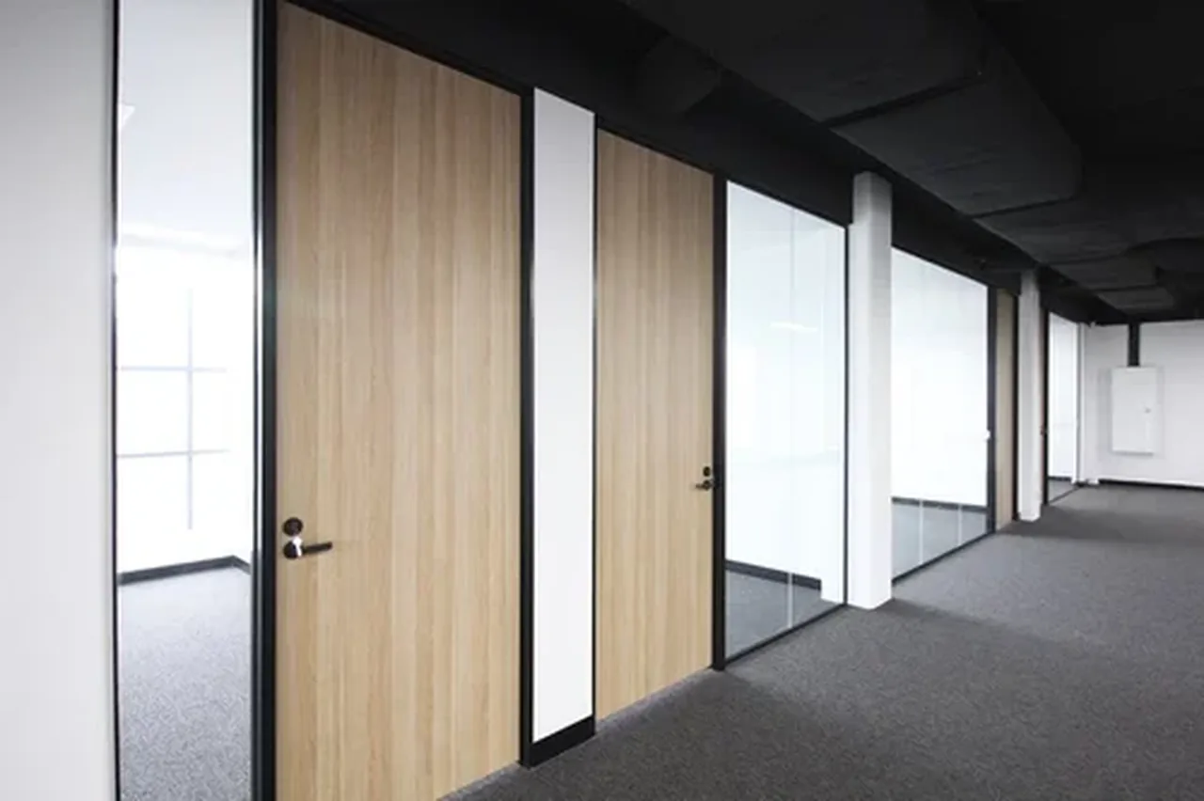
Office glazing along a working corridor: solid timber doors, full-height glass panels and a framed head detail that follows an existing bulkhead. The brief was privacy for meetings and calls, without the corridor turning into a tunnel.
Glass was kept clear with manifestation at door height only, so the corridor borrows light from the offices and the offices keep a visual connection to the rest of the floor.
At a glance
| Scope | Corridor partition glazing |
| Glass | Toughened, framed |
| Standard | AS 1288, AS 2208 |