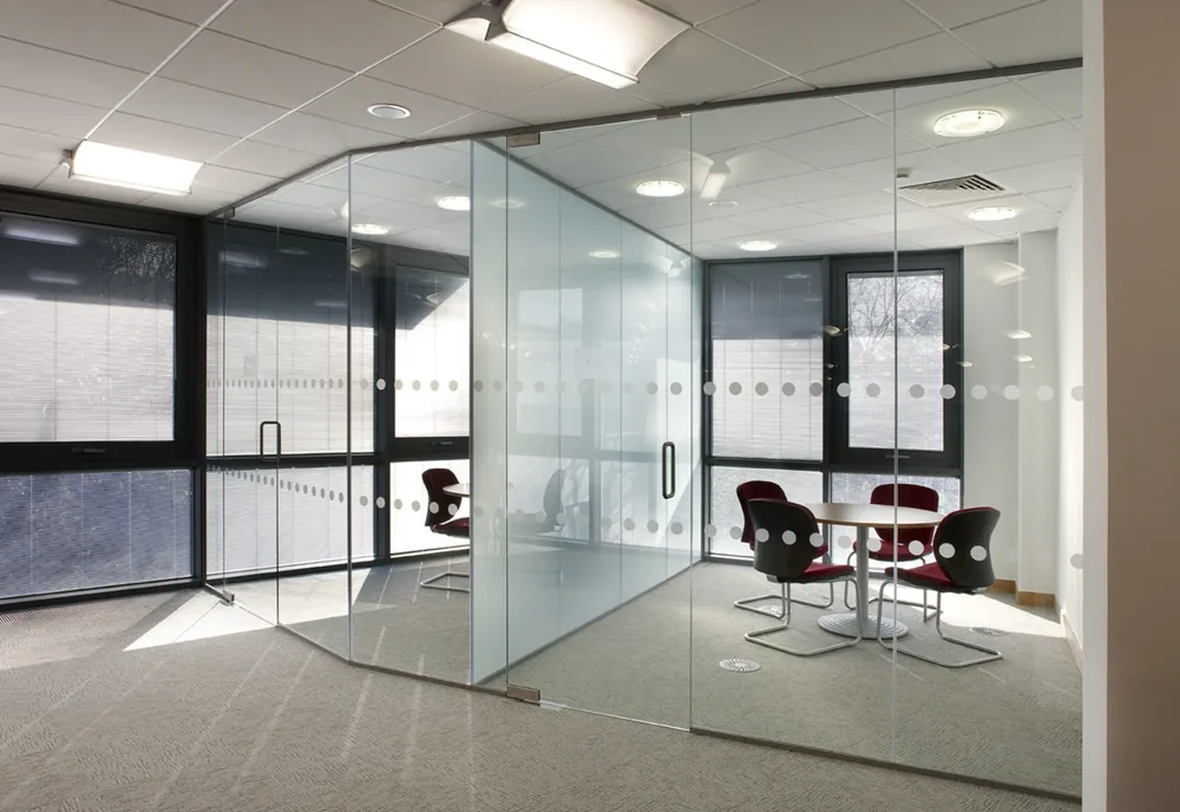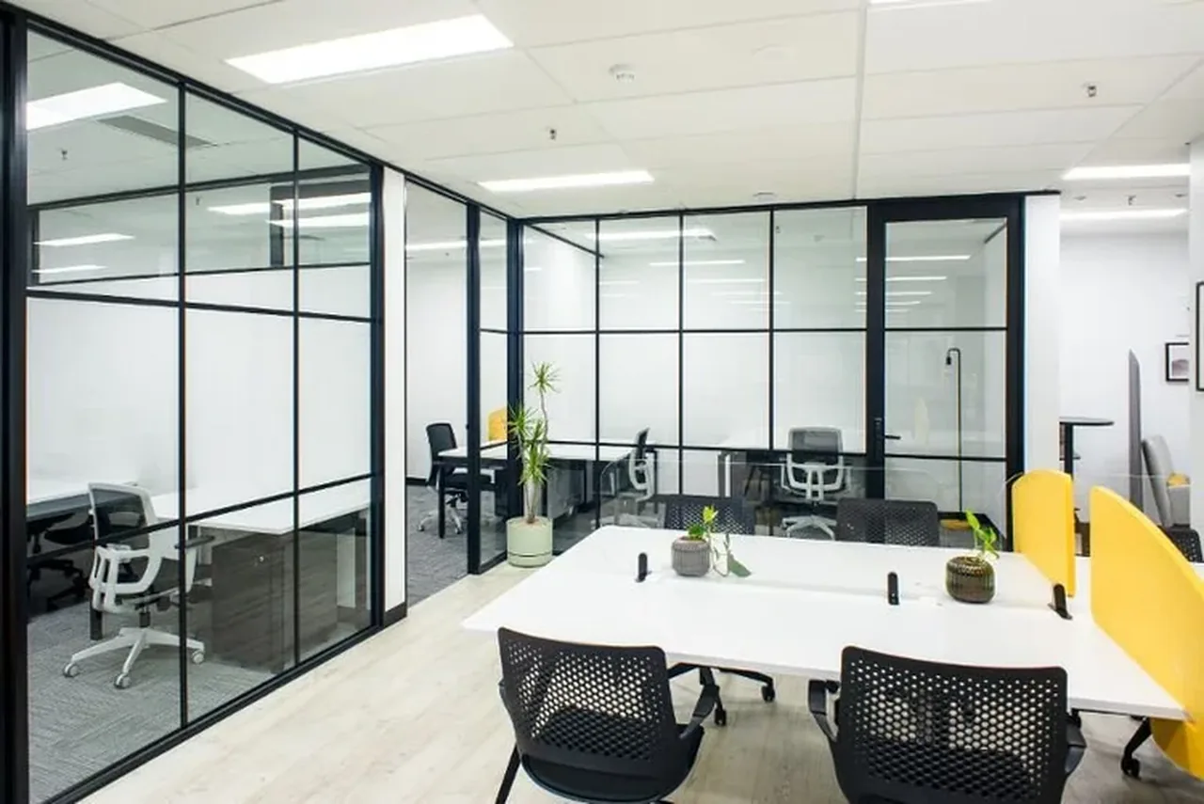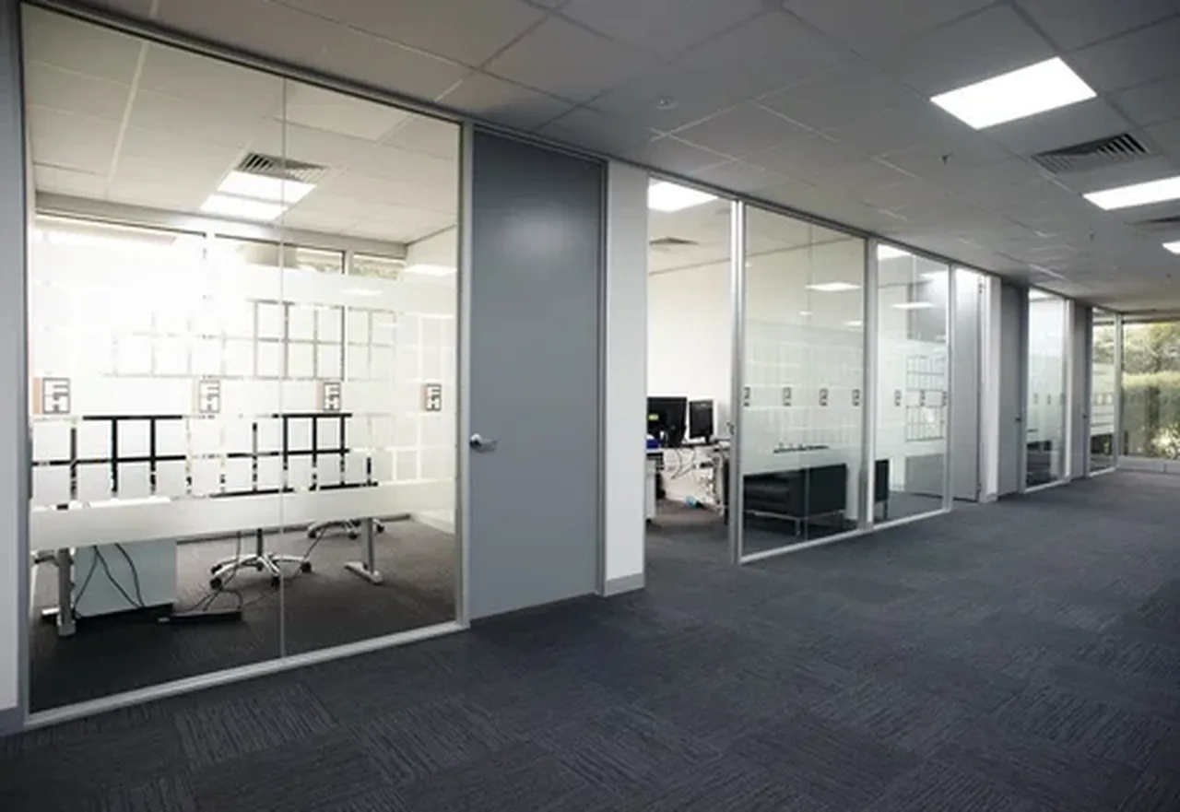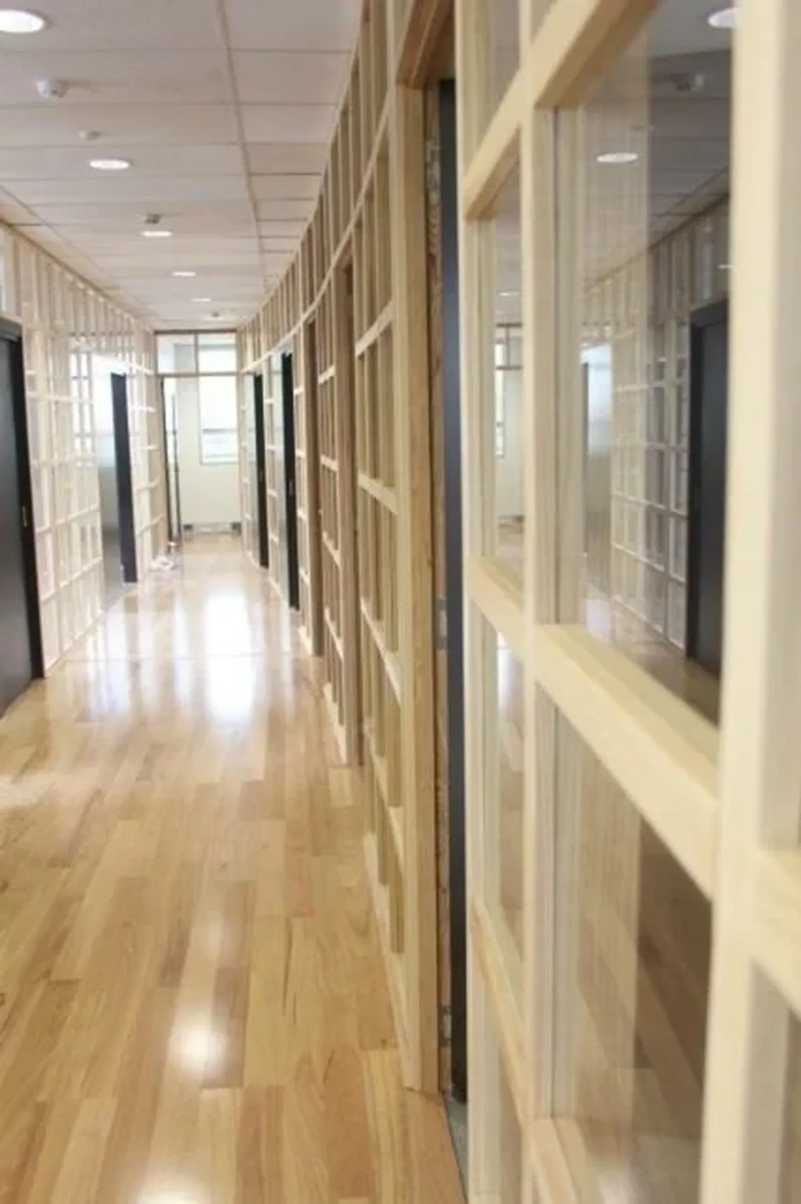
An open floor plate was divided into a reception, two enclosed offices and a meeting room using framed aluminium partitions with full-height glass. Keeping the glass to ceiling height was the whole point: the tenancy has a single window exposure, and any solid wall through the middle would have left the rear of the office permanently dark.
Doors were glass with patch fittings so the sight lines through the suite stay uninterrupted. Runs were set out from the finished floor and the ceiling grid so head channels land on structure rather than on plasterboard.
At a glance
| Scope | Framed glass partitions, doors |
| Glass | Toughened, 6–10mm |
| Standard | AS 1288, AS 2208 |